How to Choose Office Glass Partitions for Your Fredericksburg Business
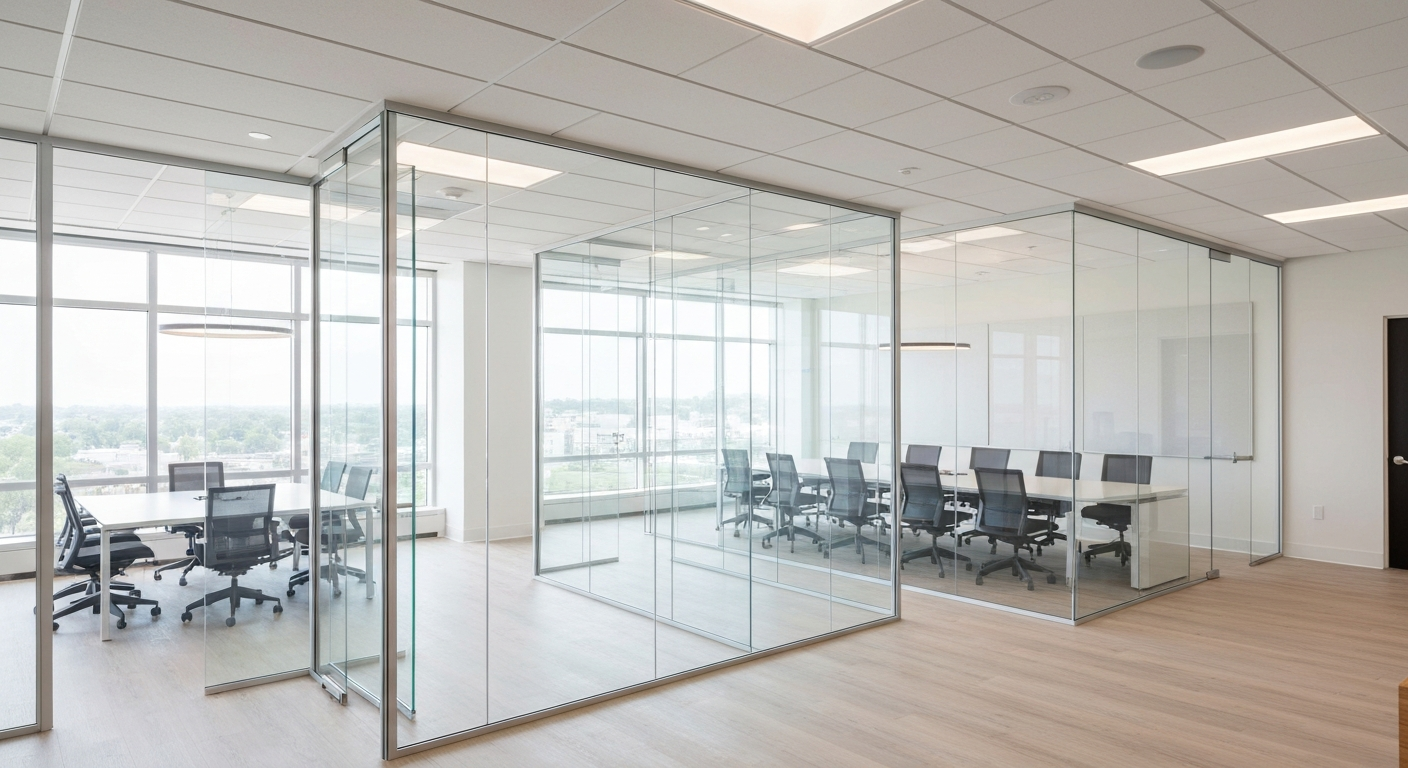
Office glass partitions have taken over commercial spaces in Fredericksburg because they solve two problems at once, they define spaces without closing them off, and they make small offices feel twice as large. We are Marvin and Susan of Stafford Glass Co., and after 35 years fabricating and installing commercial glass, here is how we would walk any Fredericksburg business owner through the decision.
What Office Glass Partitions Actually Do
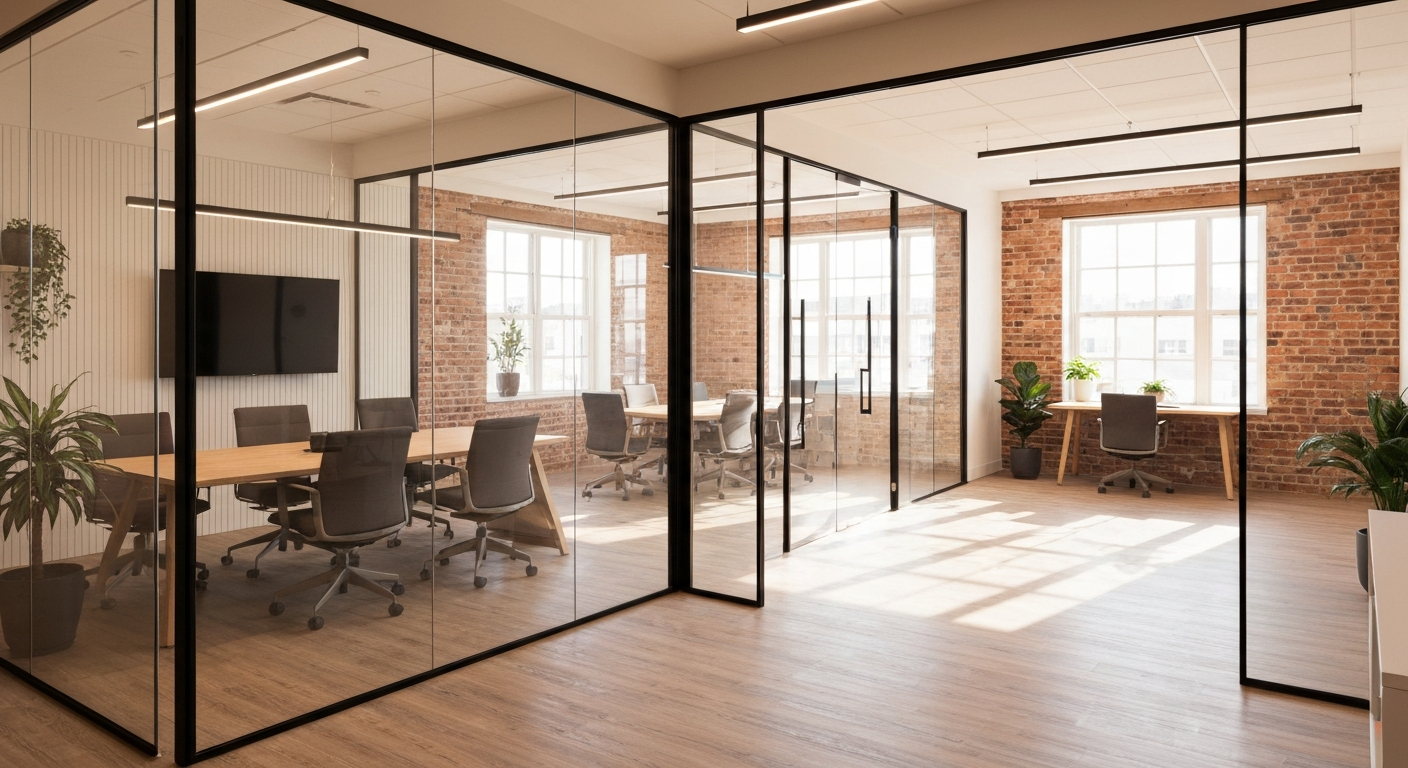
Office glass partitions divide an open floor plan into private offices, conference rooms, and huddle spaces without blocking light or making rooms feel closed in. In Fredericksburg office buildings, they are a common choice for law firms, medical offices, financial advisors, and any business where privacy matters but darkness kills the vibe. A well-planned partition system also gives you flexibility to reconfigure the space later without ripping out drywall.
The Key Decisions You Will Need to Make
Before we start fabricating, we walk you through five choices.
- Layout, full-height partitions from floor to ceiling look sharpest but cost more, while partial-height partitions save money and are quicker to reconfigure.
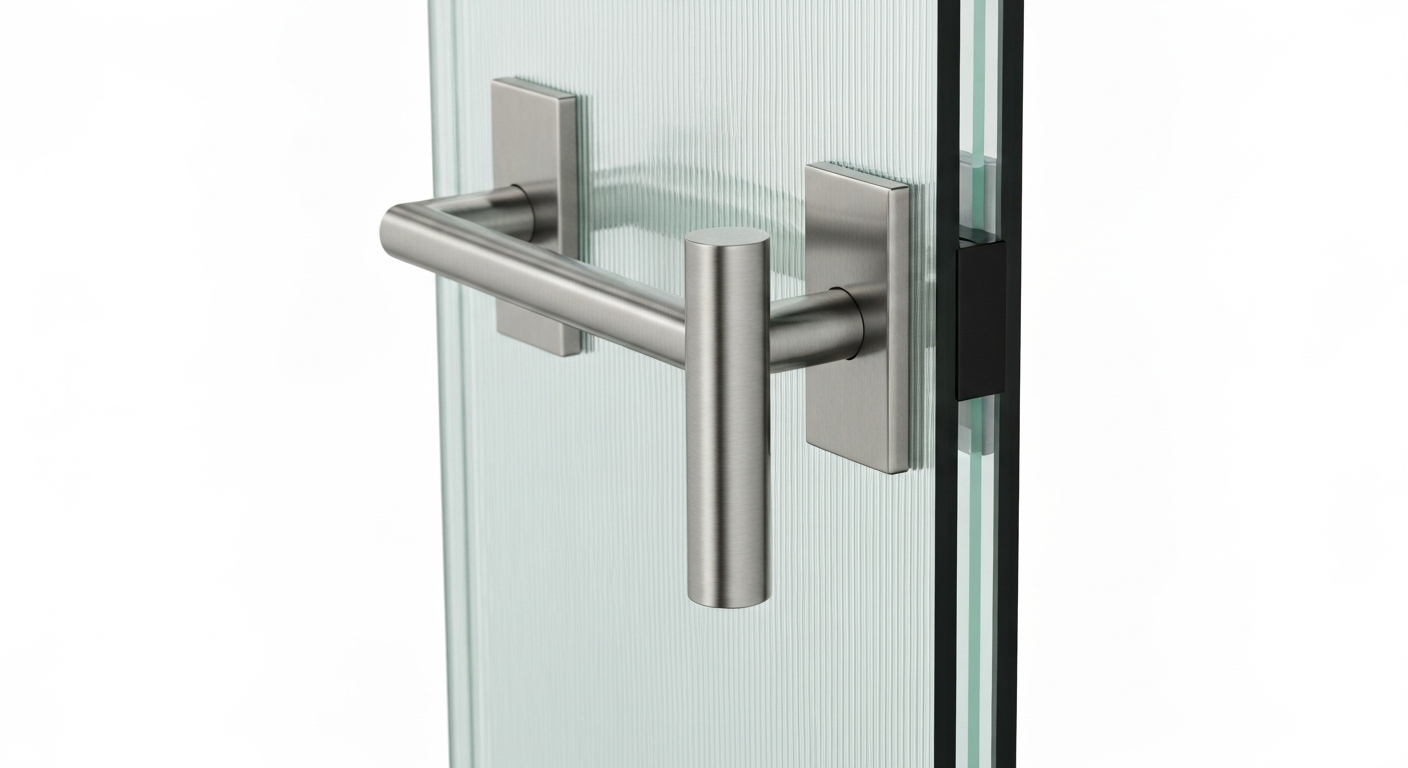
- Glass type, clear is standard, frosted or acid-etched gives privacy while still passing light, and reeded or fluted glass adds texture and softens sound.
- Frames, frameless is the current premium look, slim aluminum frames in black or brushed metal cost less and are easier to modify, and traditional frames are still common in medical and legal offices.
- Doors, swing doors are standard, and sliding barn-style doors save floor space and are increasingly popular in Fredericksburg conference rooms.
- Sound, standard tempered glass provides some sound dampening, and if sound is a real concern, thicker glass and proper seals at the top and bottom make a significant difference.
What Our Process Looks Like for Fredericksburg Businesses
When you hire Stafford Glass Co. for an office glass partition project, we start with a site visit to measure the space and understand how you use it. We deliver a written proposal with drawings so you can see the layout before we build anything. Fabrication typically takes two to four weeks depending on scope. Install is usually completed over one to two evenings or a weekend so we do not disrupt your business hours. We coordinate with your electrician, IT, and general contractor if other trades need to work around the partition.
How to Choose the Right Partner for the Job
Any glass company can install a straight run of clear panels. What matters is whether they can handle the coordination, whether their measurements are accurate to a sixteenth of an inch, and whether they show up when they say they will. Look for a commercial glass company with real experience across storefront glass and custom glass fabrication, real Fredericksburg project photos, and clear insurance and licensing. If you are comparing quotes, do not just compare price, compare what is actually included, the hardware, the door hardware, the fire-rated glass if code requires it, and the timeline commitment.
A well-designed office glass partition system pays for itself in how much better your Fredericksburg team works in the space. If you are planning a new build-out or a renovation in the Northern Virginia corridor and want a straight conversation about what fits your budget and your building, we would be glad to walk through it with you. Request a free consultation and we will come take a look.
Marvin and Susan own and run Stafford Glass Co. and have been installing custom glass across Fredericksburg and Northern Virginia for 35 years.
Frequently Asked Questions
Most office glass partition projects in Fredericksburg run between 60 and 150 dollars per square foot installed, depending on frame type, glass type, and door count. A frameless full-height system with premium hardware sits at the top of that range. A framed partial-height system sits at the bottom. We give you a written quote after a site visit.
For a typical Fredericksburg office of six to ten glass-partitioned rooms, install runs one to three days once the glass is fabricated. Fabrication itself takes two to four weeks. We work evenings or weekends when possible so your business keeps running.
In most cases, yes. If you already have a partition system and need to add a room or replace a damaged panel, we can measure the existing glass and match the specification. Bring us photos and any measurements you have and we will take it from there.
When installed by a licensed commercial glass company, yes. Fredericksburg and Northern Virginia code requires tempered or laminated safety glass in most partition applications, and specific fire ratings in certain occupancy types. We handle the code compliance so you do not have to.
Ready to design your office?
We would be glad to walk your space and give you a written proposal.
(540) 361-6907Request a Free Consultation